Less Floor, More Life: The Manhattan Micro-Loft Revolution Redefining Urban Luxury
When Square Footage Stops Being the Point
For generations, the calculus of luxury real estate operated on a single, unquestioned variable: size. Bigger rooms, longer hallways, grander foyers — these were the currencies of aspiration. Then Manhattan, ever the laboratory for urban reinvention, began to complicate that equation. Today, in neighborhoods from Tribeca to the West Village to the emerging corridors of Hudson Square, a new class of residence is commanding prices that would have seemed implausible a decade ago — and doing so in under 700 square feet.
The micro-loft is not a compromise. That distinction matters enormously to the developers, architects, and buyers reshaping this corner of the market. It is, instead, a deliberate philosophy — one that prizes precision over abundance, curation over accumulation, and location over acreage.
The Architecture of Intention
David Klarfeld, a principal at a boutique Manhattan architecture firm that has completed six micro-loft conversion projects in the last three years, describes the challenge in terms that sound more like haute couture than construction. "Every square inch has to earn its place," he explains. "You cannot afford a single dead corner, a wasted threshold, or a room that serves only one purpose. The discipline that constraint imposes actually produces better architecture."
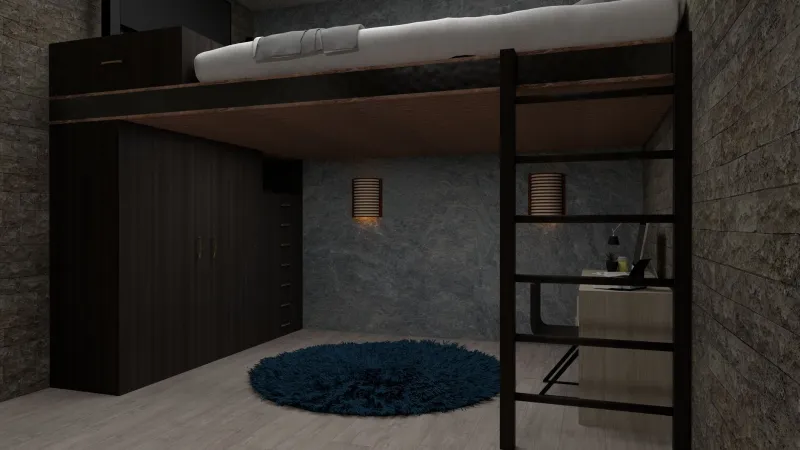
That discipline manifests in ways that are increasingly sophisticated. In a recently completed SoHo conversion — a former garment district building transformed into twelve residences, none exceeding 680 square feet — Klarfeld's team employed floor-to-ceiling pivot doors that dissolve the boundary between sleeping and living areas without sacrificing acoustic privacy. Custom millwork conceals an entire home office within what appears, when closed, to be a seamless wall panel. The kitchen, clad in honed Calacatta marble, occupies roughly ninety square feet yet accommodates professional-grade appliances and a cantilevered breakfast bar that doubles as a workspace.
The result is a residence that feels, in the words of one current owner, "not small, but precise."
Prime Location as the True Amenity
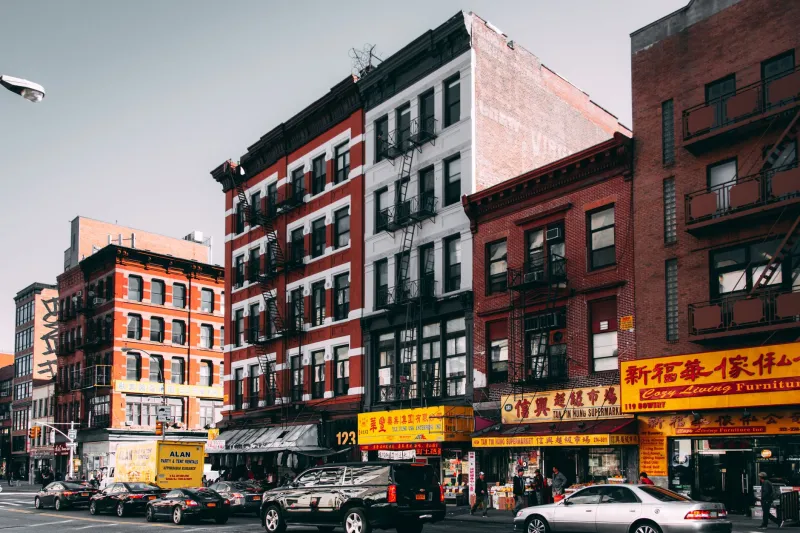
What elevates these properties beyond clever space-planning exercises is the geographic calculus that underlies them. Developers pursuing this niche have concentrated their efforts in Manhattan's most irreplaceable corridors — blocks where proximity to cultural institutions, acclaimed restaurants, and transit infrastructure is itself a form of square footage, one that extends the resident's living space into the city itself.
Clarissa Vance, a developer whose firm has brought three micro-loft projects to market in the last eighteen months, frames it this way: "When your building is a four-minute walk from the Hudson River Park, half a block from a James Beard Award-winning restaurant, and in a neighborhood where the streets themselves are worth inhabiting, you're not selling 600 square feet. You're selling a whole city."
This perspective resonates with the demographic gravitating toward these properties. Urban professionals in their late thirties and forties — many of them re-entering the market after years of suburban ownership — and empty-nesters shedding the maintenance burdens of larger homes are finding in the micro-loft a liberating proposition. The question they are asking is not "how much space do I have?" but rather "how much of this city can I actually use?"
Premium Finishes in Concentrated Form
The materials palette in Manhattan's finest micro-lofts has, if anything, grown more ambitious as the square footage has contracted. Developers report that buyers in this segment demand the same — and often superior — level of specification they would expect in a full-floor apartment. White oak flooring with custom stain profiles. Dornbracht fixtures. Miele appliance suites. Lutron lighting systems with scene programming. Integrated audio that responds to a single voice command.
In one particularly celebrated West Village conversion, the developer allocated a disproportionate share of the construction budget to the kitchen and bathroom, reasoning that in a compact residence, those two rooms carry the entire experiential weight of the home. The bathroom, at just under fifty square feet, features a freestanding soaking tub, radiant heated floors in bookmatched travertine, and a custom vanity with integrated steam. "It is a spa," the developer notes simply. "It just happens to be your spa."
Smart home integration is not optional in this tier of the market — it is structural. Motorized window treatments, climate zones controlled by room sensors, and kitchen appliances that communicate with delivery apps are standard expectations. In spaces where every element must serve multiple functions, technology becomes the silent infrastructure that makes the whole system work.
The Pricing Paradox — and Why It Makes Sense
The numbers attached to Manhattan's premium micro-lofts strike some observers as counterintuitive. Listings in this category routinely price at $1,800 to $2,500 per square foot — figures that place them in direct competition with much larger properties in the same neighborhoods. Yet the market has absorbed them with notable velocity. Several recent offerings in the sub-700-square-foot category have gone to contract within two weeks of listing.
The explanation, brokers suggest, is that buyers are not comparing these units to larger apartments. They are comparing them to the alternative: a larger home in a less central location, with greater maintenance demands and a longer commute to the life they actually want to live.
For that calculus, 600 square feet — when those 600 square feet are in the right building, on the right block, finished to the right standard — is not a limitation. It is a very precise answer to a very modern question about how, and where, one chooses to live.
What This Means for the Broader Market
The ascent of the luxury micro-loft carries implications that extend beyond any individual transaction. It signals a meaningful recalibration of what the New York market's most sophisticated participants consider valuable — a shift from the accumulation of space toward the optimization of experience. Architects and developers who have recognized this shift early are finding themselves with a waiting list of clients and a compelling body of work.
For buyers considering this category, the counsel from those most familiar with it is consistent: evaluate these properties not by the metrics of the traditional market, but by the quality of the life they make possible. Walk the neighborhood at 7 a.m. on a Tuesday and again at 8 p.m. on a Saturday. Stand in the finished space and ask not whether it is large, but whether it is enough — and whether everything beyond its walls makes it more than enough.
In the best examples of the Manhattan micro-loft, the answer, invariably, is yes.