Going Under: How Manhattan's Most Ambitious Developers Are Reinventing the Space Beneath the Surface
Manhattan has always been a city that builds upward. Its skyline is a monument to vertical ambition — a dense accumulation of architectural statements, each competing for height, light, and the attention of those below. But the city's most consequential real estate story of the current decade may be unfolding not in the sky, but beneath the street. In townhouses from the Upper East Side to the West Village, and in a growing number of full-floor condominium residences with direct elevator access to private lower levels, the subterranean has become the new frontier of luxury development.
The drivers of this shift are partly regulatory, partly economic, and partly a reflection of how the city's most affluent residents have come to understand privacy, amenity, and the value of space that no neighbor can overlook.
The Constraint That Created the Opportunity
New York City's zoning regulations impose hard limits on how much floor area a building can contain relative to its lot size — a calculation known as the floor area ratio, or FAR. In many of the city's most desirable residential neighborhoods, those limits have long since been maximized. A townhouse on a prime West Village block, for instance, may be unable to add a single above-grade square foot without triggering a variance process that is neither fast nor certain.
Below grade, however, the calculation changes. Basement and sub-basement space is typically excluded from FAR calculations in New York, meaning that excavating downward represents one of the few remaining avenues for expanding usable square footage on a constrained urban lot — without sacrificing air rights, without negotiating with neighbors for easements, and without the scrutiny that a rooftop addition might attract. For a developer or a homeowner seeking to maximize a property's utility and value, the logic of going underground is, in many cases, simply compelling.
"We've had clients who purchased a townhouse specifically because of what was possible below grade," says one architect whose firm has executed multiple high-profile subterranean expansion projects in Manhattan. "The above-ground structure was beautiful, historically significant, and essentially fixed. But the potential beneath it was extraordinary. That's where the opportunity lived."
What Lives Underground
The range of programs being accommodated in luxury subterranean spaces reflects the breadth of high-net-worth lifestyle priorities — and the ingenuity of the architects and designers tasked with executing them in an environment without natural light, with strict waterproofing requirements, and with the perpetual engineering challenge of working around existing foundations and utility infrastructure.
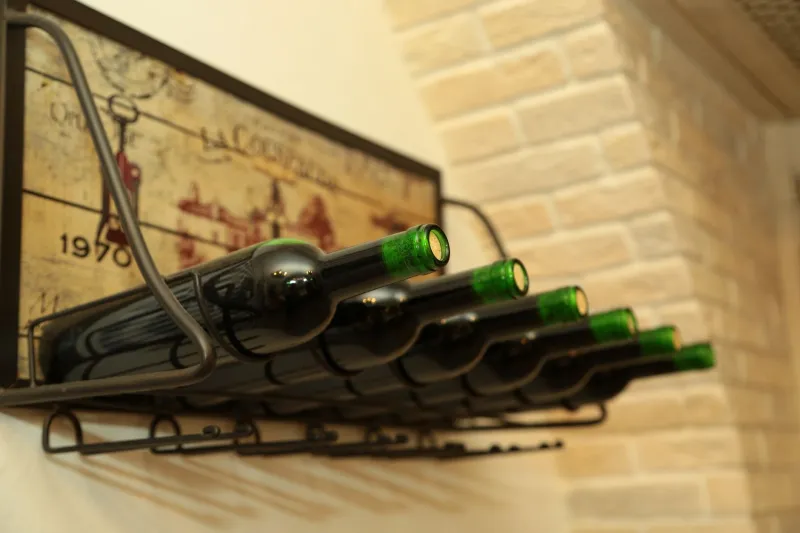
Private wine repositories have become among the most requested subterranean amenities in the townhouse market. At the luxury specification, these are not wine racks in a utility room; they are temperature- and humidity-controlled environments with custom racking systems in reclaimed wood or hand-forged steel, tasting alcoves with appropriate lighting, and inventory management systems integrated into the home's broader technology platform. A well-designed wine cellar in a prime Manhattan townhouse can accommodate thousands of bottles while functioning as a genuinely beautiful room — one suited to intimate entertaining as much as to storage.
Home cinemas occupy a natural position underground, where the absence of windows eliminates the ambient light management challenges that plague above-grade screening rooms, and where the inherent mass of surrounding earth provides a structural acoustic advantage that no above-ground room can fully replicate. The finest examples feature acoustically optimized geometry, commercial-grade projection and sound systems, and seating that rivals the best private screening facilities in the entertainment industry.
Wellness has emerged as perhaps the most expansive category of subterranean programming. Lap pools, once the exclusive province of homes with significant outdoor acreage, are now being installed beneath Manhattan townhouses with increasing frequency — a technical achievement that requires sophisticated waterproofing systems, precise structural engineering, and mechanical infrastructure for filtration, heating, and humidity control. Adjoining the pool, owners are incorporating steam rooms, cold plunge facilities, infrared saunas, and dedicated massage and treatment spaces, creating comprehensive wellness environments that rival those of the city's finest private clubs.
At the more culturally ambitious end of the spectrum, underground galleries have begun to appear in the properties of serious collectors who desire a presentation environment for their works that is both controlled and private. Below-grade spaces offer consistent temperature and humidity — conditions favorable to the long-term preservation of art — and can be designed with the ceiling heights, lighting systems, and circulation sequences of a professional gallery without the security vulnerabilities of above-grade display.
The Technical Realities
The appeal of subterranean development is real, but so are its challenges. Manhattan's geology — a combination of schist bedrock in some areas and softer, more water-saturated soils in others — presents variable and sometimes demanding conditions for excavation. The cost of underpinning existing foundations, managing groundwater intrusion, and providing adequate waterproofing membranes is substantial, and the margin for error is narrow. A failed waterproofing system in a finished basement represents a remediation project of considerable expense and disruption.
Regulatory compliance adds another layer of complexity. New York City's building code imposes specific requirements on below-grade habitable spaces, including ceiling height minimums, egress provisions, and ventilation standards. Mechanical systems — ventilation, dehumidification, and in the case of pools, natatorium-specific climate control — must be carefully designed and properly permitted. The permitting process itself, in a city where building department resources are perpetually strained, can add months to a project timeline.
For these reasons, subterranean luxury development is not a speculative proposition for the uninitiated. It demands experienced professionals at every stage — architects with specific below-grade expertise, structural engineers familiar with Manhattan's soil and foundation conditions, waterproofing specialists, and project managers capable of coordinating the complex sequencing that underground construction requires.
The Value Proposition, Underground
Despite these complexities, the market's verdict on subterranean luxury is increasingly clear. Properties with well-executed below-grade programs command meaningful premiums over comparable above-grade-only residences, particularly in the townhouse segment where the combination of private outdoor space, historic architecture, and subterranean expansion potential represents a genuinely rare convergence.
For the buyer who has exhausted the above-ground options and still finds their vision of an ideal urban residence unrealized, the answer may lie in a direction that requires only the willingness to look down. In Manhattan, where every vertical foot of air rights has been debated, litigated, and monetized, the space beneath the surface remains, in many respects, the most promising territory left. Those who have recognized this first are already building a very different kind of city — one that its residents alone will ever see.